Calculate stair rise, run, angle, stringer length, and the number of stringers needed for a deck, porch, or stair layout.
What you'll get
- Number of risers
- Exact riser height
- Number of treads
- Total run
- Stair angle
- Stringer length
- Estimated stringer count
Use this stair stringer calculator to estimate stair rise and run, number of risers and treads, stair angle, stringer length, and how many stair stringers you may need. This tool can be used as a basic deck stair calculator for estimating rise, run, angle, stringer length, risers, treads, and estimated stringer count for deck, porch, or basic stair layouts.
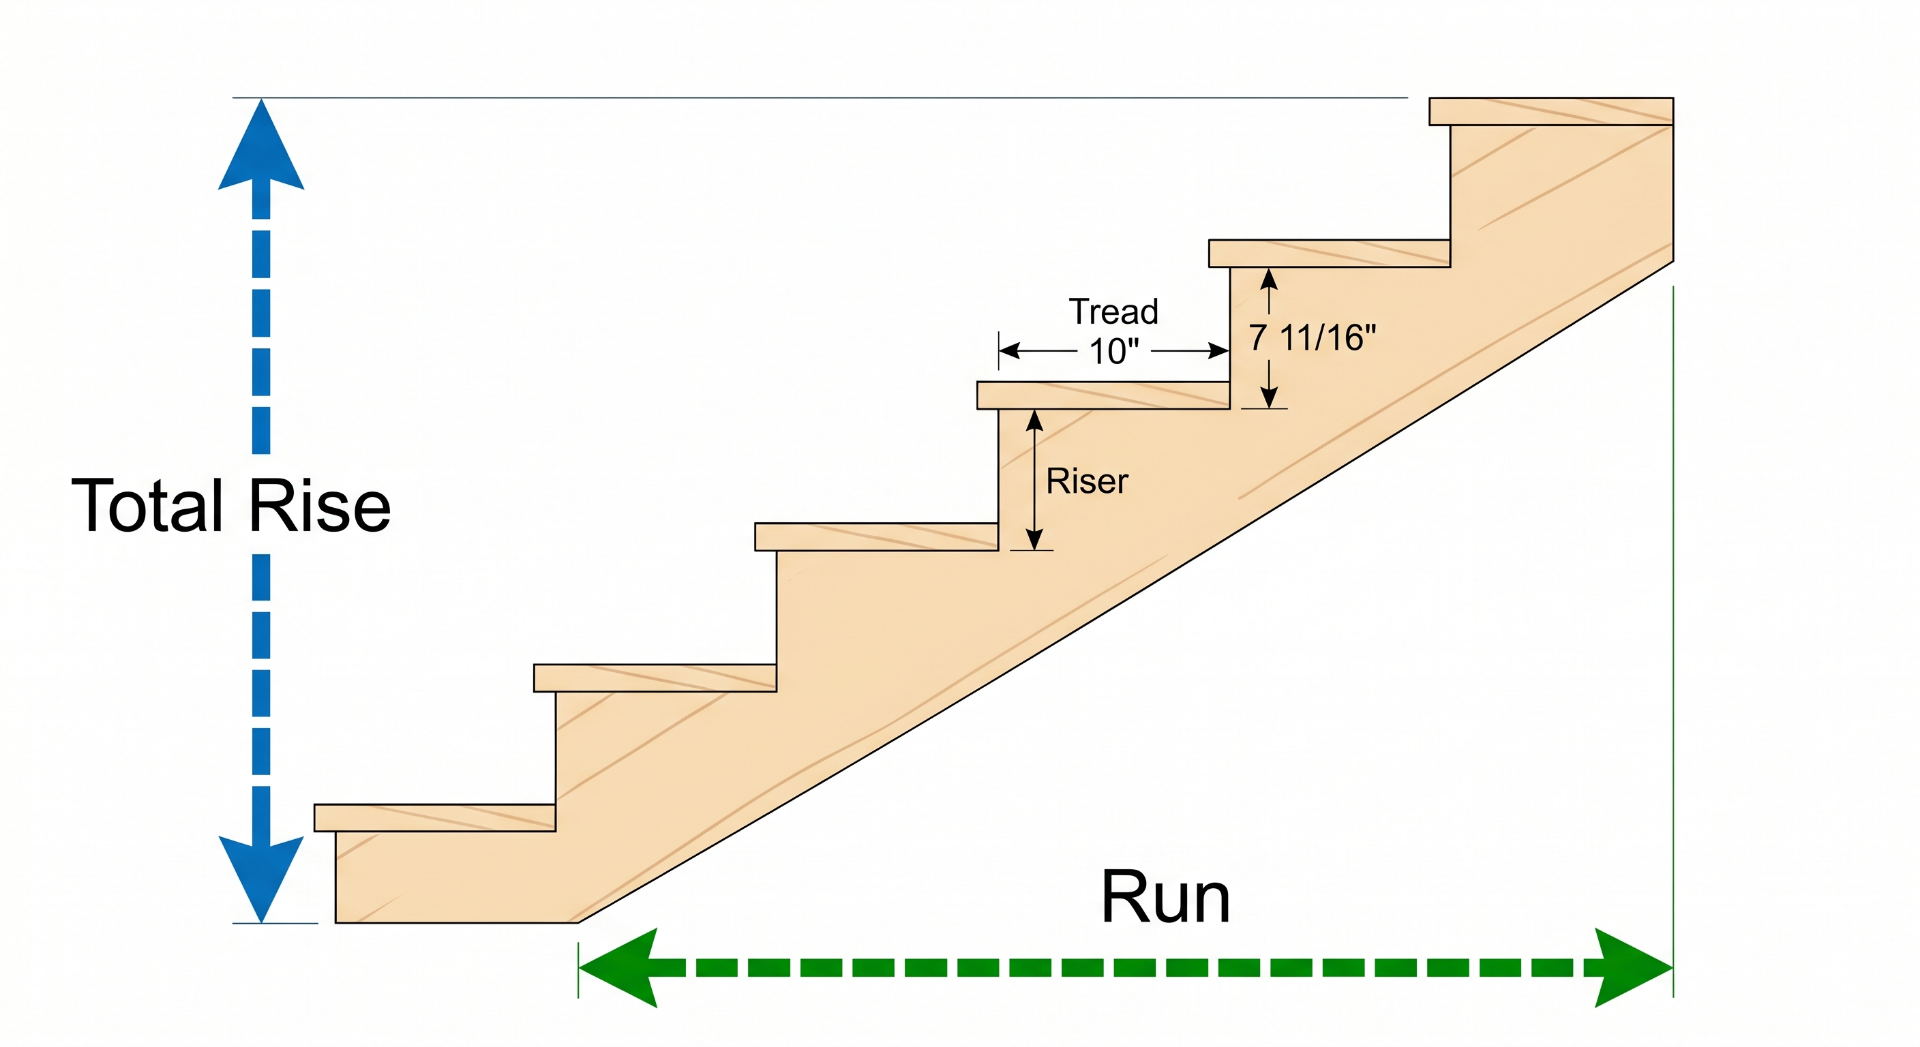
Calculate Stair Rise, Run, and Stringer Length
Side Profile
Results
Primary Results
Layout Details
Material & Planning
Plain-Language Summary
Based on your inputs, your stairs would use 14 risers at approximately 7.71 in each, with 13 treads and a total run of 130.00 in. The estimated stair angle is 37.6°. Use this as a planning aid and confirm final dimensions with local building code requirements.
Layout Check
- The throat (remaining wood behind each cut) appears thin. Check that enough solid wood remains for strength.
How to Use This Stair Stringer Calculator
Total rise is the vertical distance the stairs need to climb. Tread depth, also called run, is the horizontal distance from the front of one step to the front of the next. Enter the total rise from the finished lower surface to the finished upper landing, then choose a target riser height and tread depth.
A stair with N risers normally has N − 1 treads, because the upper landing acts as the final tread. This calculator uses that convention, so Total Horizontal Run = tread depth × (number of risers − 1).
The calculator estimates the number of risers and treads, the exact riser height, total run, stair angle, stringer length, and a suggested number of stringers. This tool can be used as a basic deck stair calculator for estimating rise, run, angle, stringer length, risers, treads, and estimated stringer count. It can also help with porch stairs and general stair layout planning.
This tool is a planning and layout aid only. It does not verify code compliance or structural capacity, and does not replace a qualified contractor, engineer, or building inspector. Always confirm measurements, materials, and local code before cutting or building.
Stair Rise and Run Formula
The basic stair layout formula is:
- number of risers = total rise ÷ target riser height
- exact riser height = total rise ÷ number of risers
- number of treads = number of risers − 1
- total run = tread depth × number of treads
- stringer length = √(total rise² + total run²)
This calculator uses these formulas to estimate a basic stair stringer layout. Always confirm final dimensions with local building code before cutting.
Frequently Asked Questions
Many residential stairs use riser heights around 7 to 7 3/4 inches and tread depths around 10 to 11 inches, but exact requirements vary by local building code, stair type, and jurisdiction. Use this calculator for layout planning, then verify your final rise, run, nosing, landings, handrails, guards, and structural requirements with local code.
You can use this calculator to estimate layout dimensions for a stair stringer that may be cut from a 2x12 board, including riser height, tread run, stair angle, and approximate stringer length. However, the calculator does not verify remaining wood depth, structural capacity, span, lumber species, grade, or code compliance. Confirm the final design with local code and a qualified builder or engineer.
A basic stair stringer layout starts with the total rise, target riser height, tread depth, and number of risers. Once the exact riser height and number of treads are known, the rise and run can be marked repeatedly on the stringer using a framing square or stair gauges. This calculator helps estimate those layout numbers, but the final layout should be checked before cutting.
Total rise is the full vertical distance the stairs must climb. Riser height is the height of each individual step. This calculator divides the total rise into an even number of risers to estimate a practical riser height.
Stringer length is estimated using the total rise and total horizontal run as the two sides of a right triangle. The calculator uses the formula √(total rise² + total run²) to estimate the minimum stringer length before layout, trimming, and site-specific adjustments.
The stair angle is estimated from the relationship between the exact riser height and tread depth. This calculator uses atan(riser height ÷ tread depth) to estimate the stair angle in degrees. The result is useful for layout planning, but comfort and code compliance depend on the full stair design.
Measure the total vertical rise from the finished lower surface to the finished upper landing. Then choose a target riser height and tread depth/run. The calculator divides the total rise into a practical number of steps and estimates the exact rise per step and total horizontal run.
The calculator suggests a number of stringers based on stair width and typical spacing. Many stair layouts use stringers spaced around 16 inches on center, but the correct number depends on materials, tread type, load requirements, and local code.
Many stair layouts use stringers spaced around 16 inches on center, but the correct spacing depends on stair width, tread material, load requirements, lumber species and grade, and local building code. This calculator estimates the number of stringers using typical spacing, but it does not verify structural capacity or code compliance.
No. This calculator estimates layout dimensions such as rise, run, angle, stringer length, and suggested stringer count. It does not verify stair stringer span, load capacity, lumber grade, species, fasteners, supports, or code compliance. Confirm the final design with local code and a qualified builder, engineer, or building inspector.
Yes, this tool can help estimate basic deck stair layout dimensions, including rise, run, angle, stringer length, and number of steps. Always verify deck stair requirements, landings, guards, handrails, and structural details with local building code.
Many residential stairs fall roughly between 30 and 37 degrees, but comfort and compliance depend on riser height, tread depth, nosing, handrails, landings, and local building code.
No. This stair stringer calculator is a planning and layout aid only. It does not verify code compliance or structural capacity and does not replace a qualified contractor, engineer, or building inspector. Always check local building code and confirm the final design before cutting stringers or building stairs.